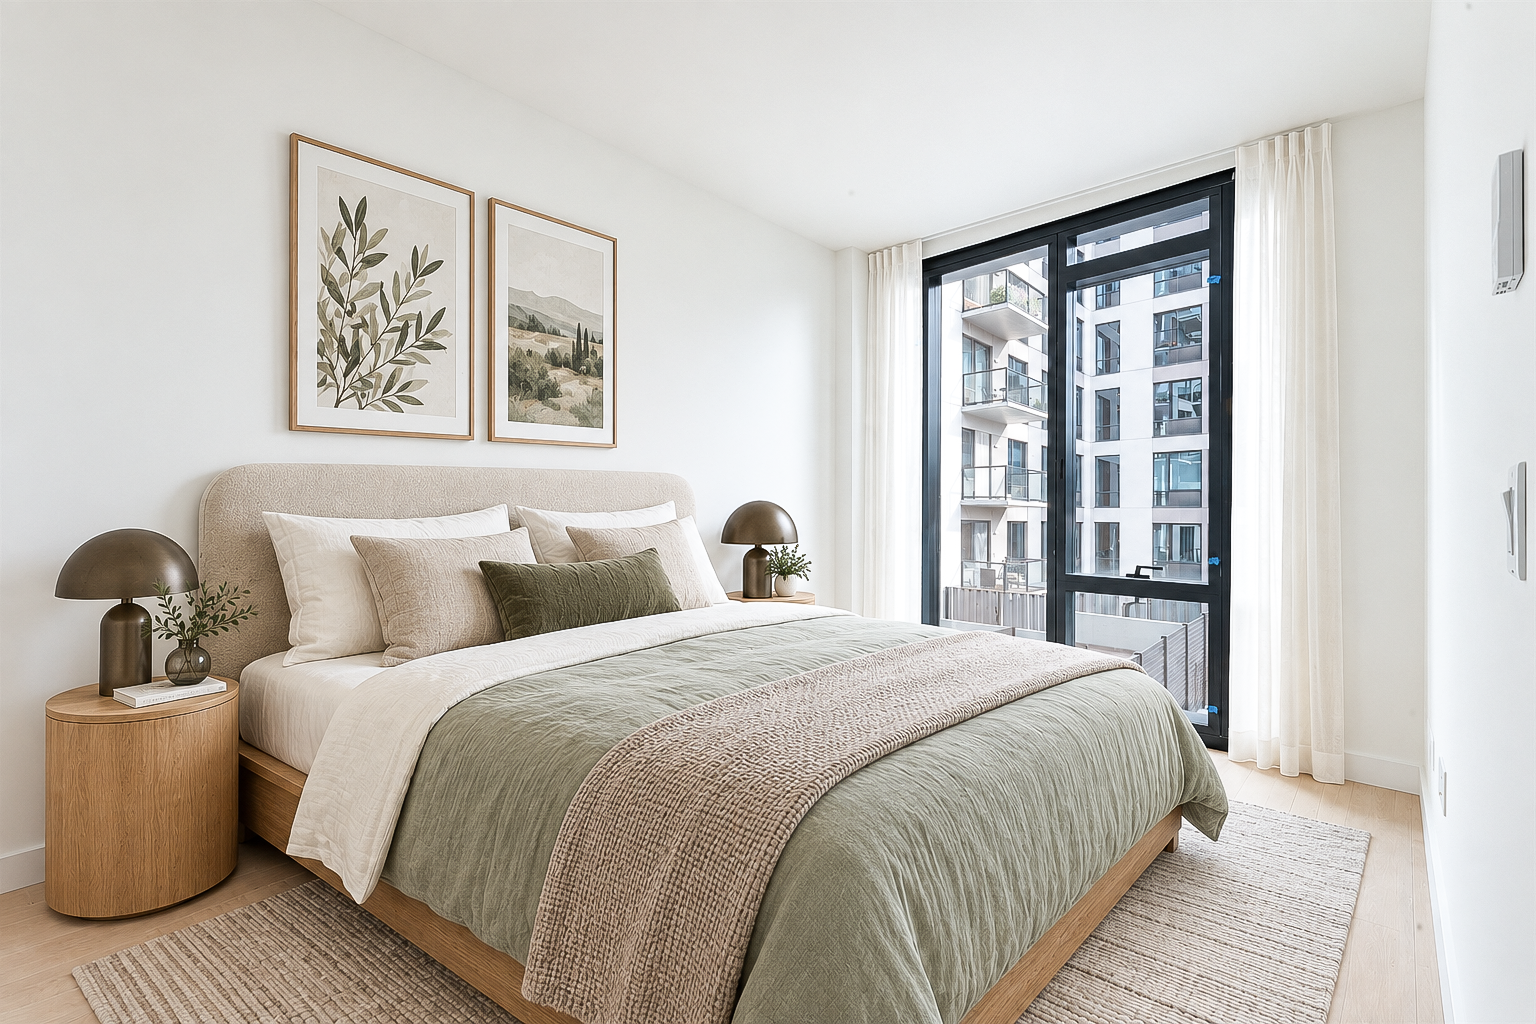
The Residences
Designed for the Art of Living
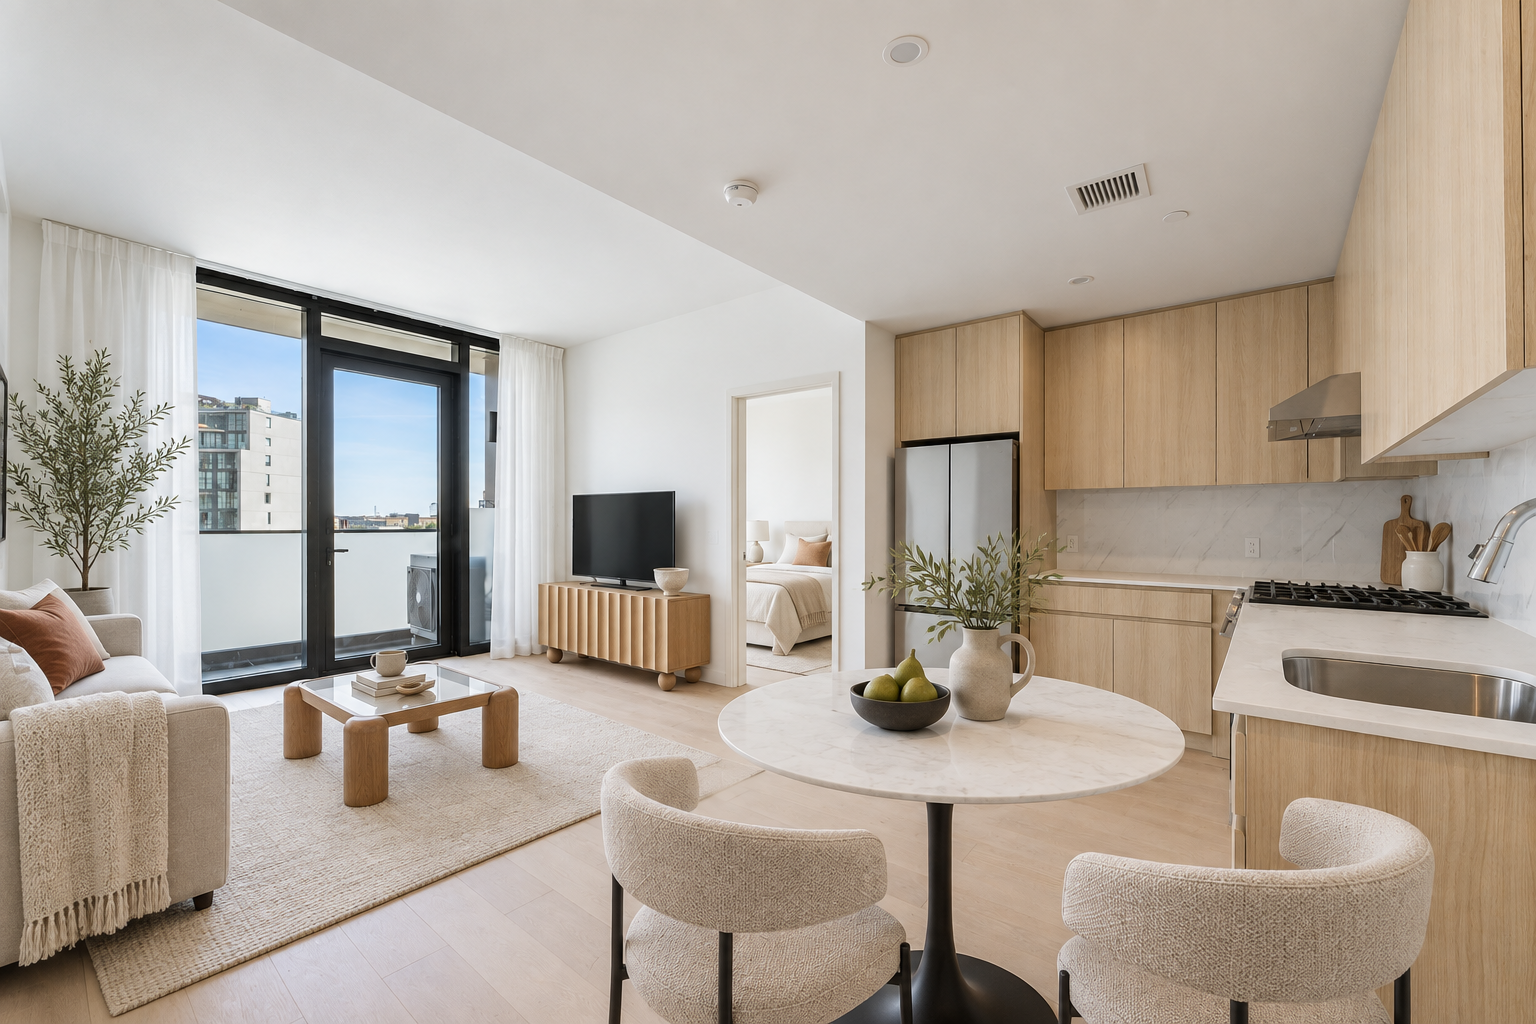
Open living spaces create an easy connection between the kitchen, dining, and living areas, while floor-to-ceiling windows frame the neighborhood and bring a sense of openness to each home.
Urban 21's residences are designed with an emphasis on natural light, balanced proportions, and everyday comfort.
Living Spaces
Hardwood flooring adds warmth throughout the living rooms, complemented by a quiet interior palette that allows light, views, and personal style to take focus.
- Floor-to-ceiling Windows
- Selected units featuring private balconies
- In-unit washer & dryer
Bespoke Kitchens
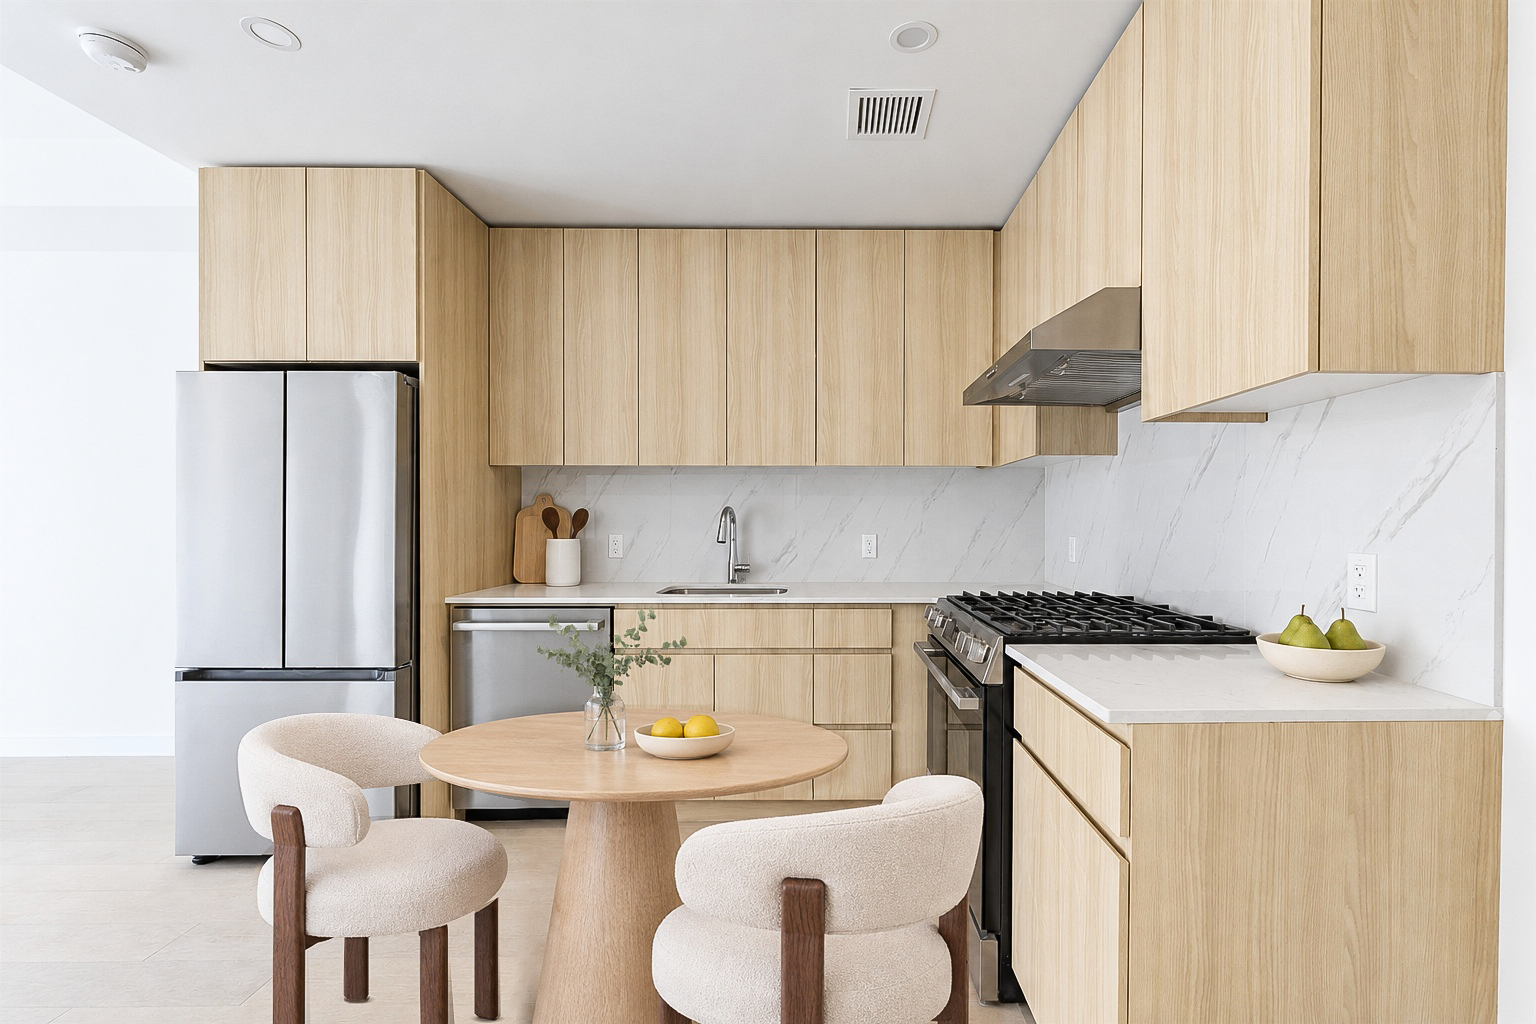
Designed for everyday ease and effortless entertaining, each kitchen pairs white quartz countertops with warm wood cabinetry and a refined suite of appliances.
- Premium Bosch Appliances
- Premium Quartz Countertops
- Samsung Refrigerators
- Kohler Sink
The Bathrooms
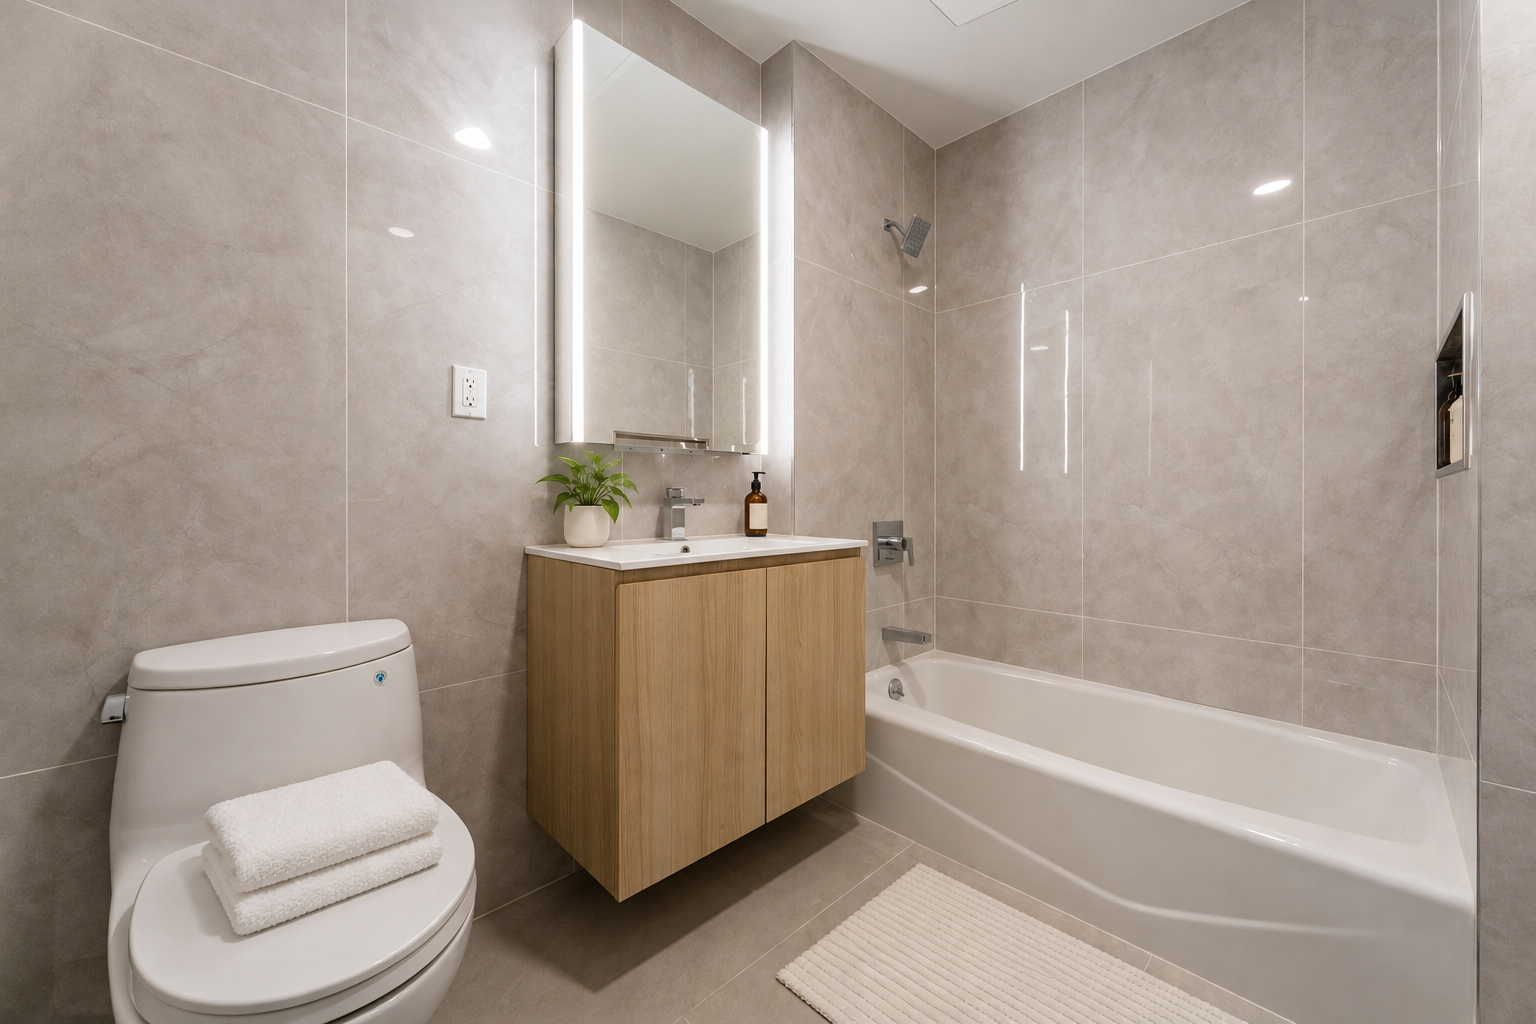
Finished with tiled walls and floors and a considered selection of fixtures, each bathroom offers a clean, composed setting for everyday routines.
- Kohler Bathtub
- Kohler Toilet
- Ceramic Vanity Sink
- Tiled Floors and Walls
Specified with intention
- Flooring
- Hardwood flooring
- Kitchens
- White quartz countertops, warm wood cabinetry
- Appliances
- Bosch cooking and dishwasher appliances, Samsung refrigerator
- Baths
- Large-format ceramic tile
- Windows
- Floor-to-ceiling windows
- Climate
- Central heating and cooling
Find the residence that fits your lifestyle
Browse current availability and pricing, or schedule a private tour to experience the finishes firsthand.